
Production
More hands on the model.
BIM modeling, CAD drafting, energy modeling and coordination support for AEC companies, done to your standards and schedule.
Need people, or need it done?
Add people to your team
Our modelers and drafters work with your team, in your templates and on your schedule. You direct the work.
Hand us the work
Give us the scope, your standards and a deadline. We do the production and return it for your review.
BIM
BIM modeling support
Revit models and construction documents built the way your office builds them.
- Modeling and sheet production
- Templates, families and view standards
- Project setups your team can reuse
CAD
CAD drafting support
Whole drafting projects, or the drawings your team doesn't have time to get to.
- Drafting across construction disciplines
- Sheet setups, details and redlines
- As-builts
NRG
Energy modeling
Our specialists build and run the models and help ensure compliance. You get one point of contact and the results for your project team to use.
3D and BIM coordination
From construction documents to a model you can build from.
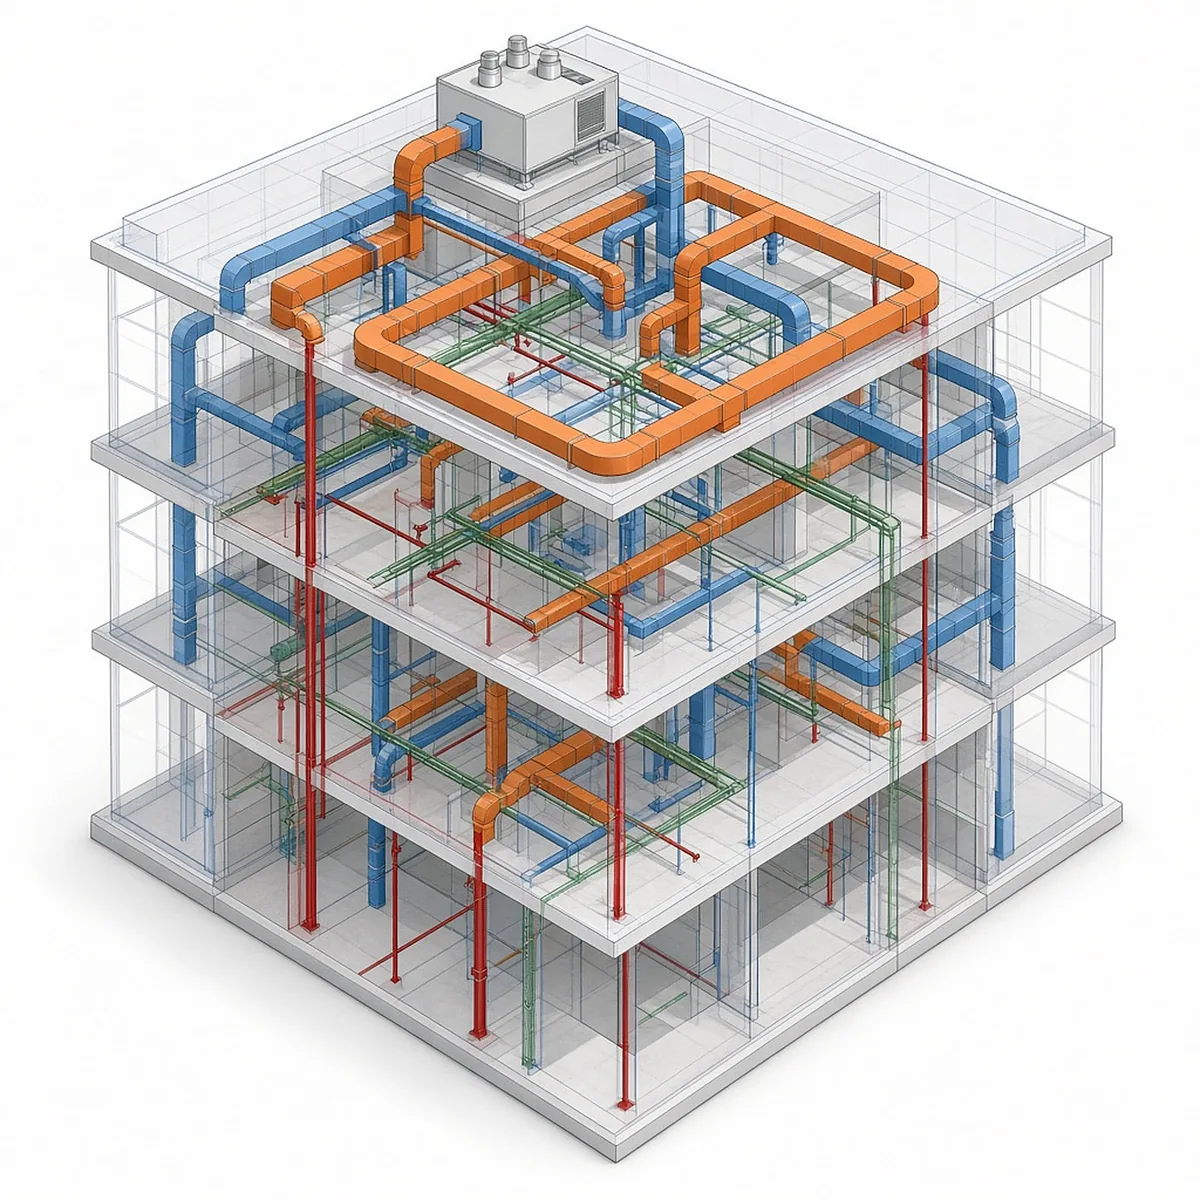
A model made for issuing drawings often isn't ready to guide a build. For general contractors, we can convert construction-document BIM models into coordination models that help your team price and prepare the job.
01
Convert. Rebuild the construction-document model for coordination.
02
Coordinate. Find and resolve clashes across the trades.
03
Use it. Support estimating, construction preparation and shop drawing coordination.
Common questions
How small can a project be?
We currently handle everything from single-family homes to large campus-type projects.
How do you charge?
We provide not-to-exceed budgets tied to a well-defined scope. For work outside that scope, we have hourly billing rates. Please contact us for details.
Who is doing the work?
Our team and vetted partners, local or remote. You have one accountable lead at RedHawk, and we stay responsible for the quality of what we deliver.
What software do you work in?
Revit, AutoCAD, IntelliCAD, Bluebeam, Forma, Microsoft Office and others.
Need more hands on the drawings?
Tell us your deadline, your software and your standards. We'll tell you how fast we can plug in.